


A buyer once flew to Dongguan to audit our workshop and found two “factories” on his list were middlemen. An on-site factory inspection for CCD laser marking machines prevents that.
During an on-site factory inspection for CCD laser marking machines, verify mass-production machines running in the workshop, confirm in-house machining stations, run live marking samples to test precision and speed, check CE certificates and export records, and clarify warranty terms and spare-parts supply timelines.
That is the short answer. The rest of this article breaks each step down. I will show you exactly what to look at, what to ask, and which red flags mean you should walk away.
What Equipment and Certifications Should I Verify Before Visiting the Factory?
Years of hosting overseas buyers at our Dongguan facility taught me one thing: the visitors who prepare a verification list before the trip always negotiate from a stronger position.
Before visiting, verify the factory holds CE certification, keeps an export case ledger, runs CCD machines in mass production, and owns in-house machining stations. Also confirm the brands of core components: laser source, galvanometer scanner, F-theta lens, and industrial camera.
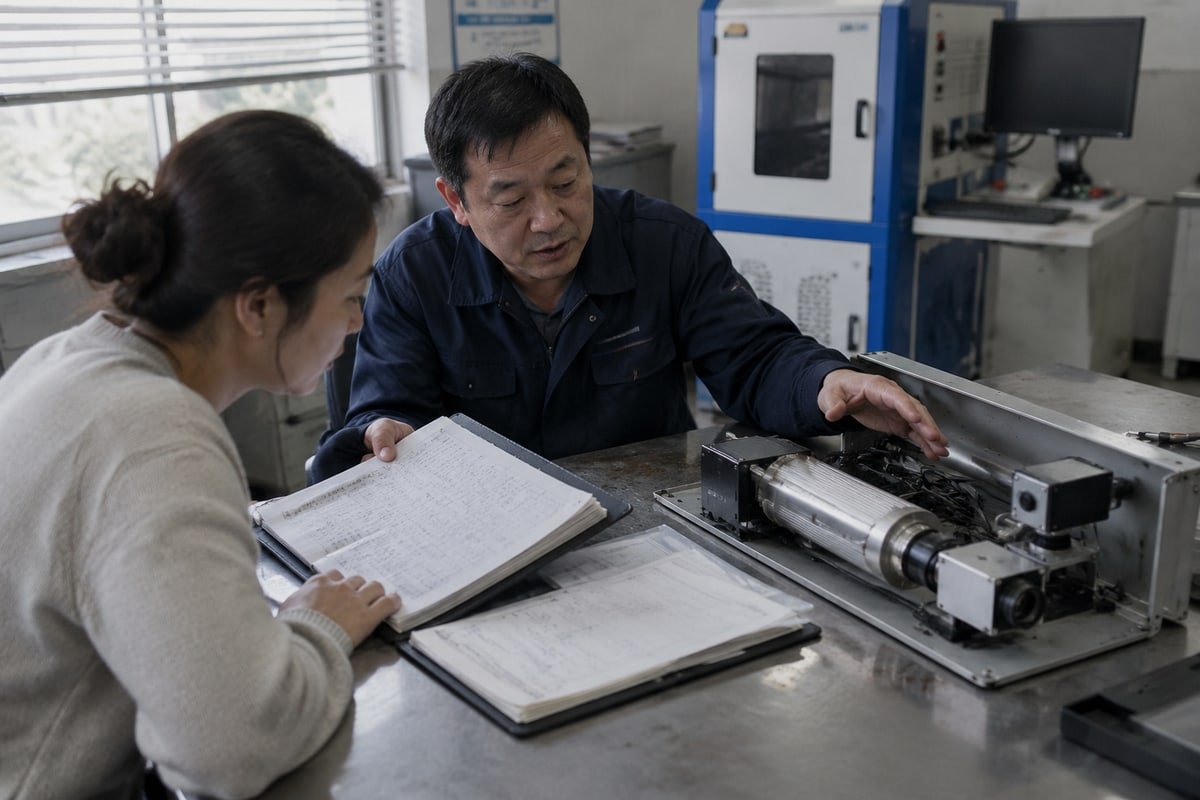
The single biggest risk in this market is not bad machines. It is buying from a trading company that presents itself as a factory. A middleman cannot control quality, cannot control delivery, and cannot support you after the sale. Your pre-visit checklist should be designed to expose this early.
Separate the Real Factory from the Middleman
Ask for a live video tour before you book flights. A genuine producer can walk you through assembly lines, in-house machining stations, and testing bays on a single uncut call. When buyers video-call us, we show sheet-metal work, cabinet assembly, optical alignment benches, and finished CCD units running side by side. A reseller will stall, reschedule, or show you a showroom with three machines and no workers.
Documents That Actually Prove Something
Certificates are easy to fake on paper. Cross-check them. A CE certificate should name the issuing body 1 and the exact machine model. An export case ledger should show shipment dates, destination countries 2, and machine serial numbers. We keep records covering markets like Italy, the USA, Germany, and the UAE, and we expect serious buyers to ask for them.
| Verification Item | What to Request | Red Flag |
|---|---|---|
| CE certification | Certificate with model number and issuing body | Generic certificate with no model listed |
| Export case ledger | Shipment records by country and date | "Confidential" excuse for every record |
| In-house machining | Photos or video of CNC and sheet-metal stations | Only assembly benches, no fabrication |
| Core components | Brand list for laser source 3, galvo, lens, camera | Vague answers like "top brand" |
| CCD mass production | Multiple identical CCD units on the line | One demo unit and empty floor space |
Also ask whether the CCD system was engineered into the platform or bolted onto a standard machine later. Integrated designs matter for automated production line integration, because retrofit cameras often fight the marking software instead of working with it.
How Can I Test the CCD Vision Positioning Accuracy During My Inspection?
During one factory acceptance test at our plant, a Swedish engineer scattered thirty small parts randomly across the worktable. That single move told him more than any brochure ever could.
Test CCD vision positioning accuracy by placing deliberately misaligned samples on the worktable, then verify the software corrects X/Y offset and rotation automatically. Measure the marked result against claimed tolerances, such as ±0.02 mm, and repeat the test under changed lighting conditions.

Visual positioning accuracy is the whole reason you are buying a CCD machine instead of a standard one. So do not let the supplier run a scripted demo on perfectly placed parts. That proves nothing. Insist on a stress test with your own samples. Bring your real products, your real file formats, and your real tolerance requirements. If a factory refuses to test with your parts, end the visit. This is the clearest red flag in the entire inspection.
A Five-Step Live Test You Should Insist On
- Random placement. Put parts down at different positions and rotation angles. The camera must locate each one without manual help.
- Deliberate misalignment. Shift a part a few millimeters and rotate it. Confirm the software corrects both offset and rotation automatically.
- Measured output. Mark the parts, then measure the results. A claim like ±0.02 mm is a testable number, not a fact you accept on faith. Ask for repeatability and precision data across at least twenty cycles.
- Lighting stress. Turn workshop lights on and off, or shade the camera. Stable exposure settings show real robustness against ambient light interference.
- Verification readback. Mark a Data Matrix or QR code, then confirm the system reads it back and triggers an alarm or reject for unreadable codes.
Check the Optics, Not Just the Camera
Galvanometer scanner performance shows up at the edges of the marking field. Ask for a full-field grid mark and inspect the corners for geometric distortion. A poorly aligned F-theta lens produces sharp marks in the center and fuzzy ones at the edge. Also watch laser source stability during a longer run; power fluctuation causes uneven depth and inconsistent contrast. Finally, evaluate software integration capabilities: switching a product recipe or loading new batch data should take seconds, not a phone call to an engineer.
| Test | Pass Condition | Fail Signal |
|---|---|---|
| Misaligned sample | Auto-correction of X/Y and rotation | Operator nudges the part by hand |
| Full-field grid | Uniform marks corner to corner | Distortion at field edges |
| Lighting change | Recognition stays stable | Frequent manual recalibration |
| Code readback | Immediate verify plus reject logic | Marks well but cannot verify |
What Questions Should I Ask About Production Capacity and Quality Control?
An Italian business owner once messaged me on WhatsApp with just one line: "Stella, how many machines can you actually build in a month?" It was exactly the right question.
Ask how many machines the factory builds monthly, how many engineers it employs, what factory acceptance tests each unit passes, whether burn-in runs last 48–72 hours, how quality control standards are documented, and what the realistic lead time is for your configuration.
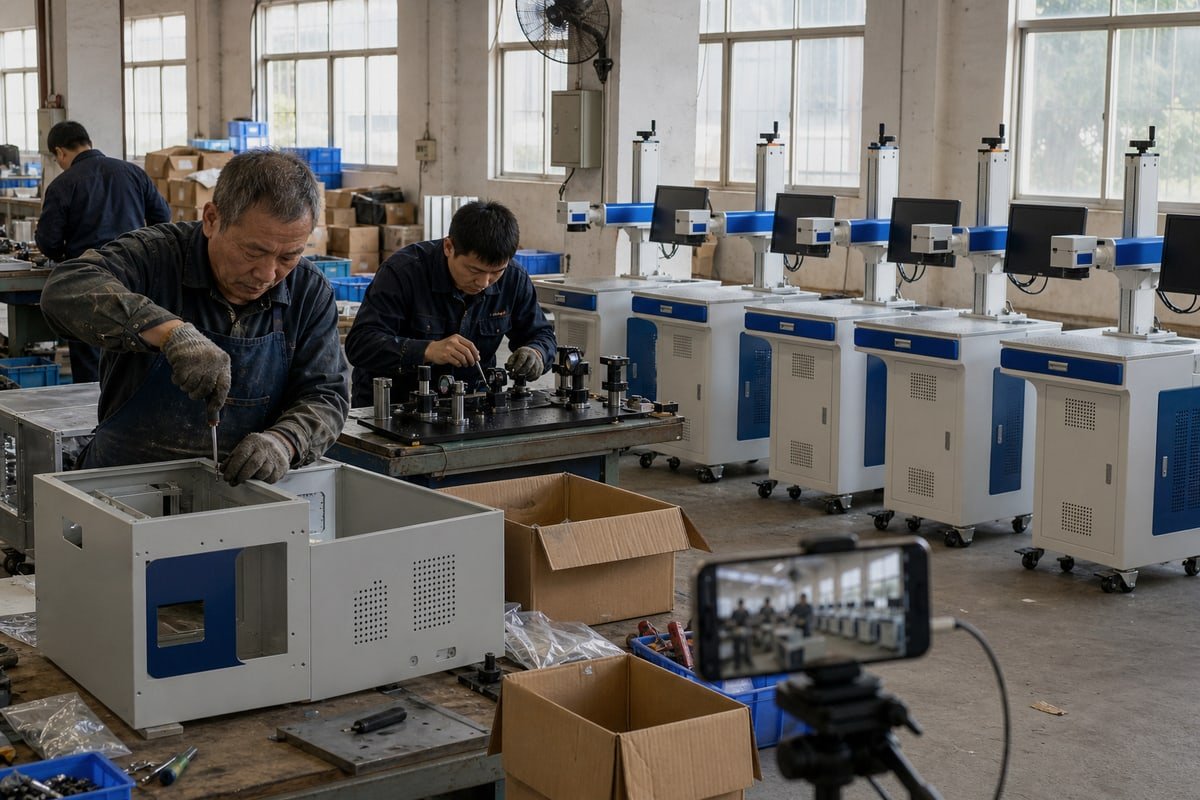
Delivery delays are one of the top pain points I hear from overseas buyers. Delays almost always trace back to two causes: capacity that was oversold, or quality control that catches problems too late. Your questions on-site should target both.
Capacity Questions That Reveal the Truth
Do not just ask "what is your capacity?" Every supplier says "enough." Instead, count what you see. How many machines are on the floor right now? How many are CCD models 4, not standard units? How many workers are actually assembling? At our facility, a team of 100 people including 20 solution design engineers supports both standard builds and custom automation projects, and I encourage visitors to count heads and workstations themselves. A factory that quotes fast delivery but shows an empty floor is quoting hope, not capacity.
Quality Control Questions Worth Asking
| Question | Why It Matters |
|---|---|
| What does your factory acceptance test cover? | Reveals whether testing is systematic or improvised |
| How long is the burn-in run before shipment? | A 48–72 hour continuous run exposes early failures |
| Can I see test logs from previous shipments? | Documented quality control standards beat verbal promises |
| Who signs off final inspection? | Accountability shows process maturity |
| How do you test my custom fixtures? | Custom work needs its own verification step |
Ask to witness a test run on a machine being prepared for another customer. Watch whether operators follow a written checklist or work from memory. Written procedures survive staff turnover; memory does not. Also confirm how the factory handles high-mix orders, because a supplier feeding an automated production line integration project must prove it can hold quality across variants, not just on one lucky sample. Finally, get the lead time in writing with a penalty clause. A confident factory will accept that. A stretched one will resist.
How Do I Evaluate After-Sales Support and Warranty Terms On-Site?
Every buyer weighs the same trade-off: a cheaper machine with vague support, or a fairly priced one backed by real technical support services. I have watched the cheap option cost people entire production weeks.
Evaluate after-sales support by confirming the warranty period in writing, asking how fast spare parts ship, testing whether engineers respond on WhatsApp or video call, and reviewing training materials, remote diagnostics, and equipment calibration guidance before you sign any purchase contract.

After-sales terms are easiest to negotiate while you are standing in the factory. Once you are home and the deposit is paid, your leverage drops sharply. Use the visit to pin down five things.
Pin Down the Warranty in Specifics
A warranty period means little without detail. Which parts are covered: the laser source, the galvanometer, the industrial camera 5, the control board? What voids the coverage? Is labor included, or only parts? Get the answers into the contract, not into a chat message. When we quote warranty terms to buyers in markets from Canada to Saudi Arabia, we specify covered components by name, because "full warranty" without a parts list is a promise with no edges.
Test Spare Parts Supply Before You Need It
Ask the factory to show you its spare parts inventory during the tour. Shelves stocked with laser sources, lenses, boards, and cameras mean fast dispatch. Empty shelves mean your replacement part starts as a purchase order to someone else. Then ask for typical dispatch times to your country and check them against shipping reality.
| Support Element | What to Confirm On-Site | Acceptable Standard |
|---|---|---|
| Warranty scope | Covered parts listed in contract | Core optics and laser source included |
| Spare parts dispatch | Stock on shelves, shipping time to your country | Days, not weeks, for common parts |
| Remote support | Live response test on WhatsApp or video | Same-day engineer response |
| Training | Manuals, videos, operator training plan | Materials in English, structured onboarding |
| Calibration support | Documented equipment calibration procedure | Field-doable without full factory recalibration |
Check Serviceability, Not Just Service Promises
Open the machine's service panels during the visit. Can a technician reach the CCD camera and laser module without dismantling half the cabinet? Modular access means field repairs stay simple and avoid a full optical recalibration. Also do a live test: ask a question through the supplier's WhatsApp support channel while standing in the factory, and time the response. How they treat you before payment is the ceiling of how they will treat you after.
Conclusion
A bad supplier costs you months; a good inspection costs you two days. Verify real production, test visual positioning accuracy live, audit quality control, and lock down support terms before signing.
Footnotes
1. Official European Commission page explaining the requirements and verification of CE marking for products. ↩︎
2. US government resource detailing standard export documentation and record-keeping practices for international trade compliance. ↩︎
3. Official FDA guidance on laser product safety and regulatory requirements for manufacturers and electronic products. ↩︎
4. Technical overview of Charge-Coupled Device (CCD) technology used in digital imaging and machine vision sensors. ↩︎
5. Technical background on cameras designed for industrial environments, including integration with machine vision systems. ↩︎